
Properties by Southern presents
One Jones Park
Seventy-five one- to three-bedroom condominium residences overlooking Enos Jones Park, finished by Italian artisans and ready for immediate move-in.
By private appointment
The arrival
A first impression, considered.
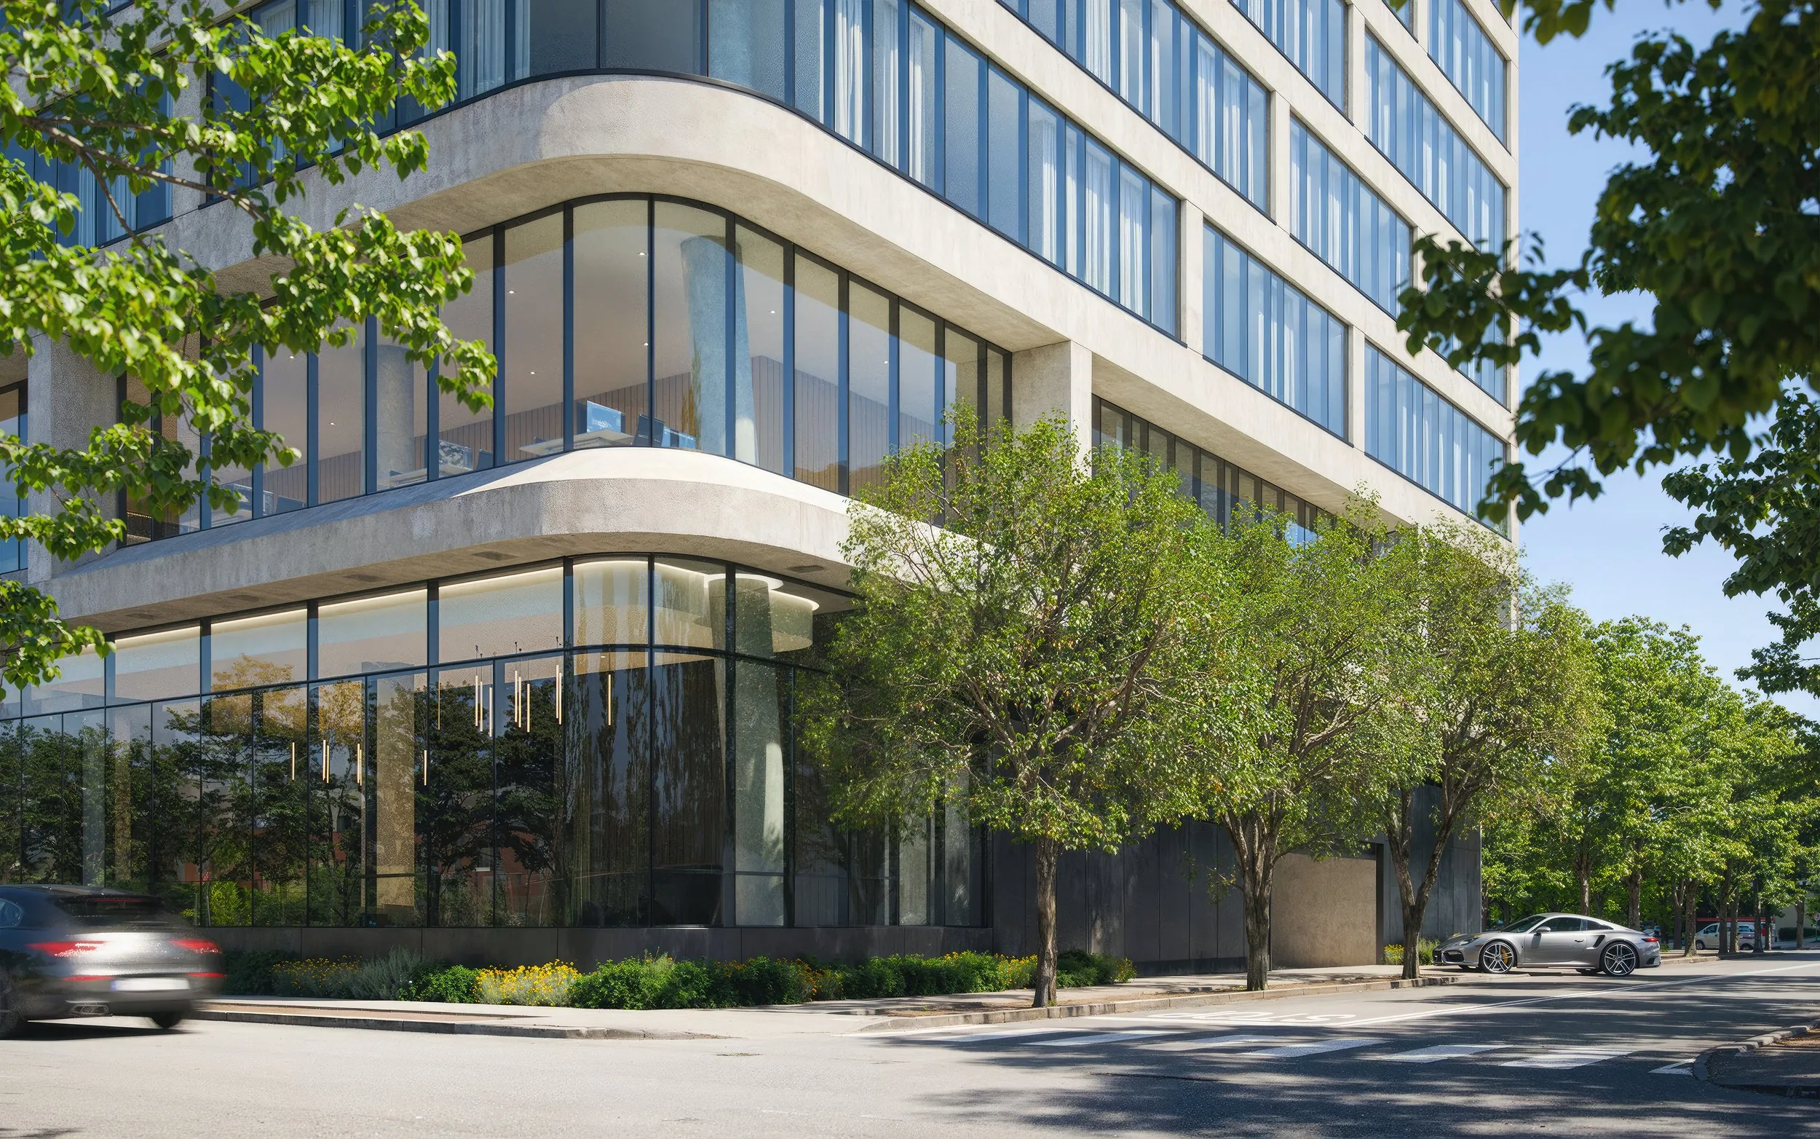
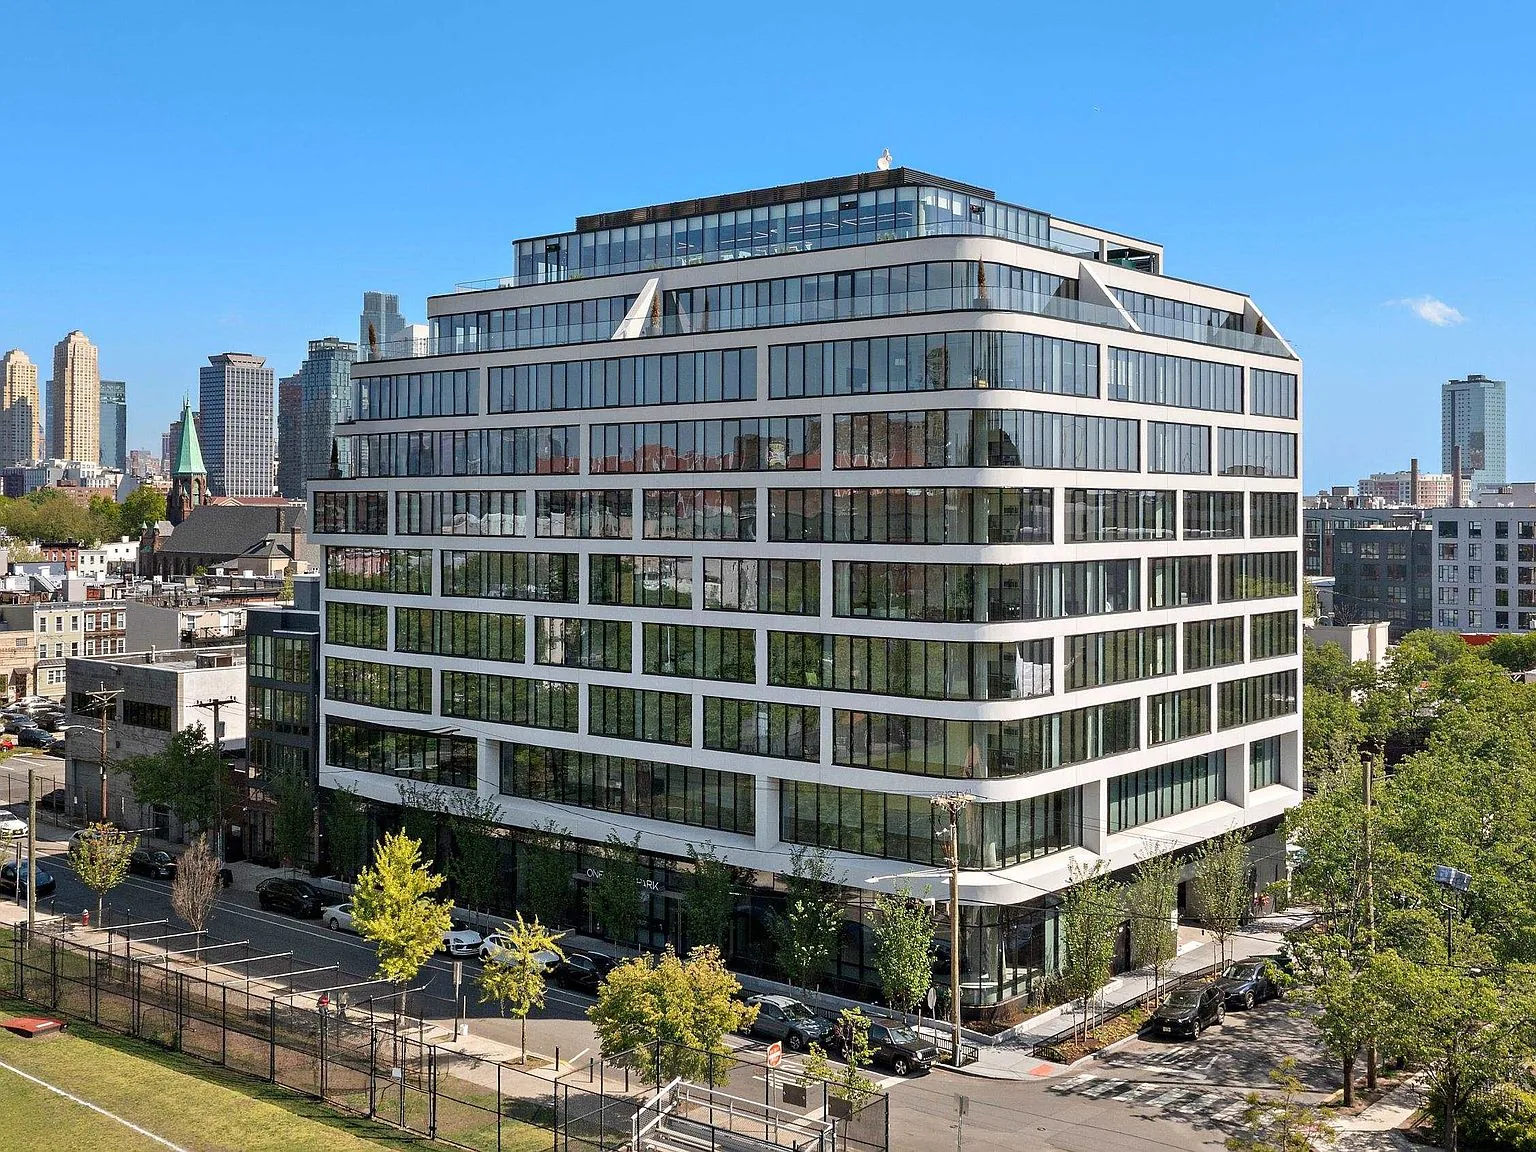
One Jones Park is a collection of 75 luxury condominium residences at 387 8th Street in the Hamilton Park neighborhood of Downtown Jersey City, NJ, developed by EPIRE with architecture by INOA Architecture and interiors by Stefano Pasqualetti.
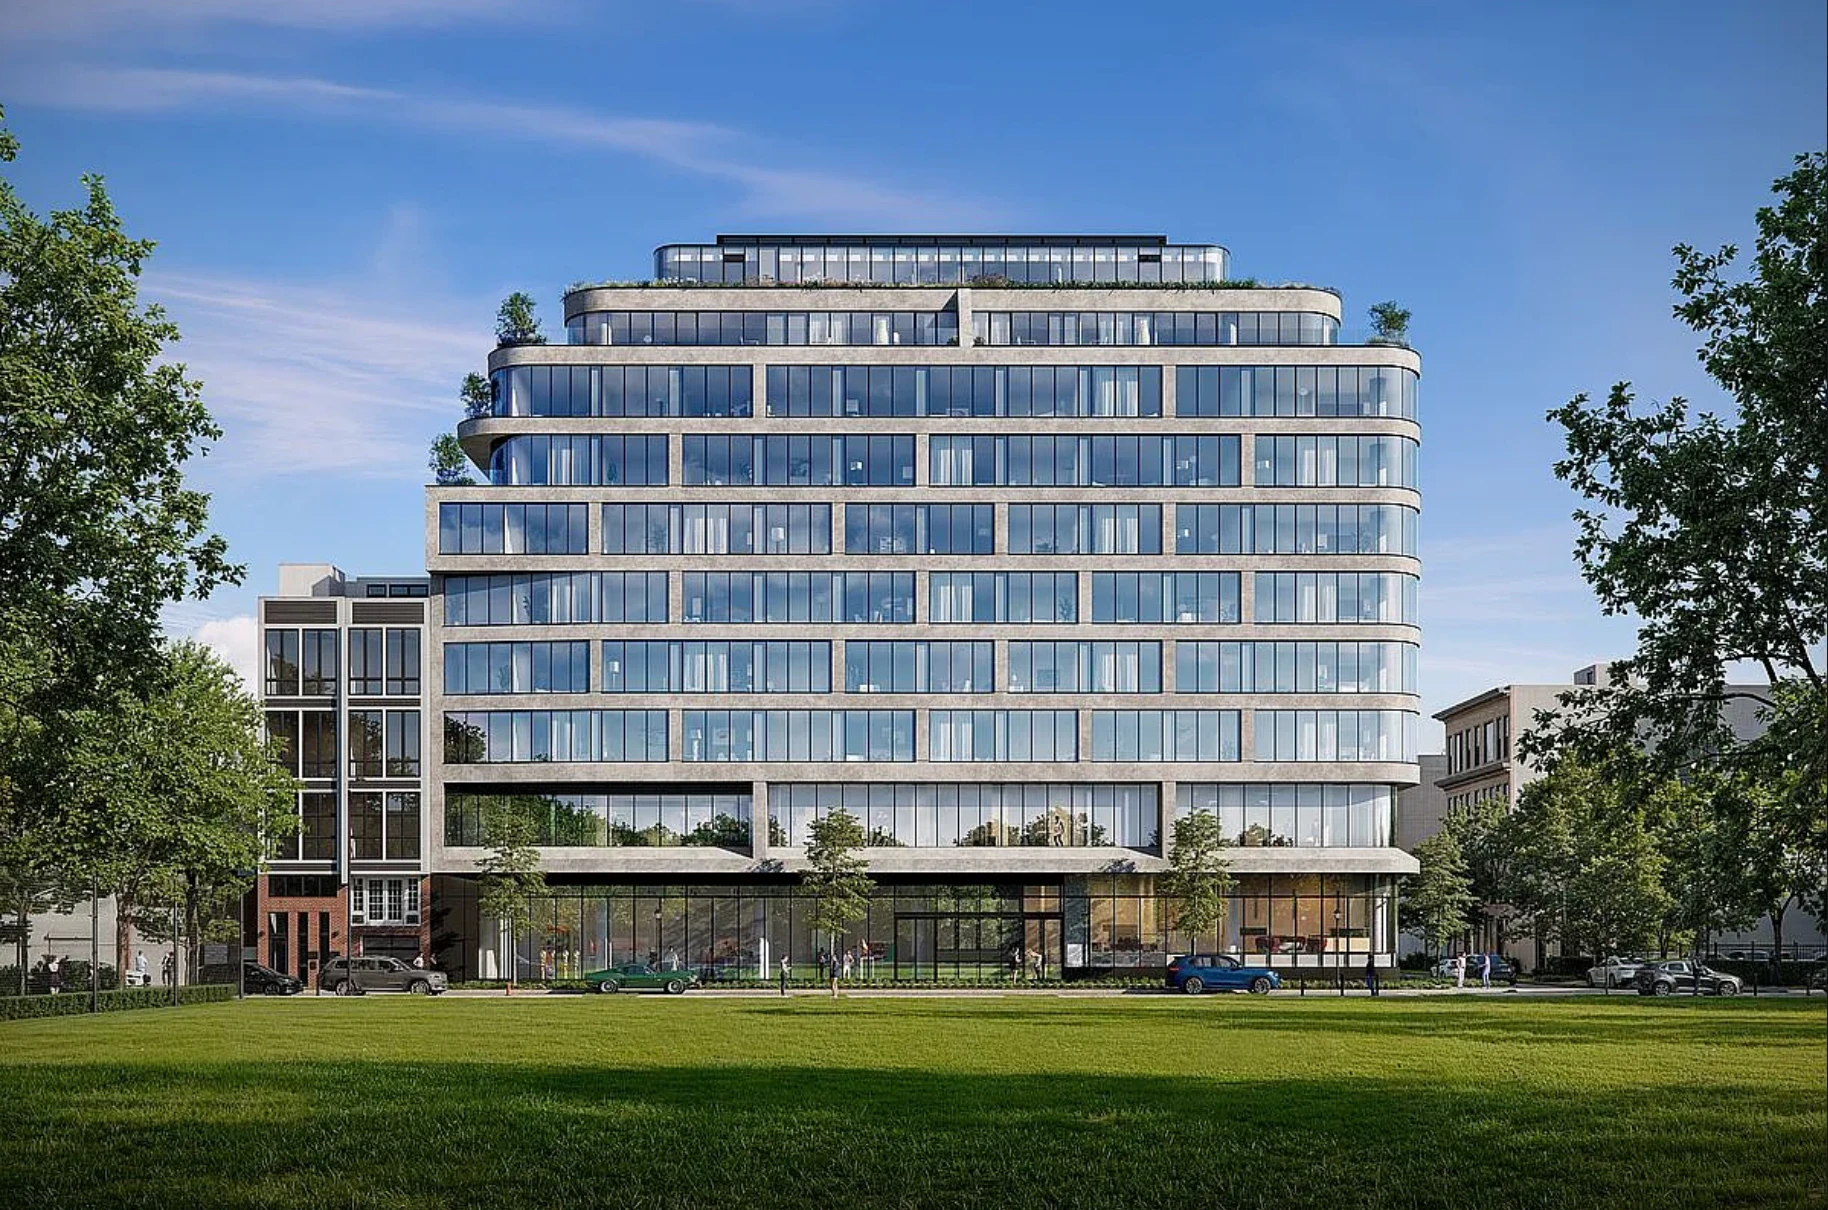
One Jones Park faces the green the neighborhood is named for: eight stories of light-filled residences above quiet retail, a block apart from the brownstones of Hamilton Park and a short walk to the PATH.
- Address
- 387 8th Street, Jersey City, NJ
- Neighborhood
- Hamilton Park
The residences
A collection measured in restraint.
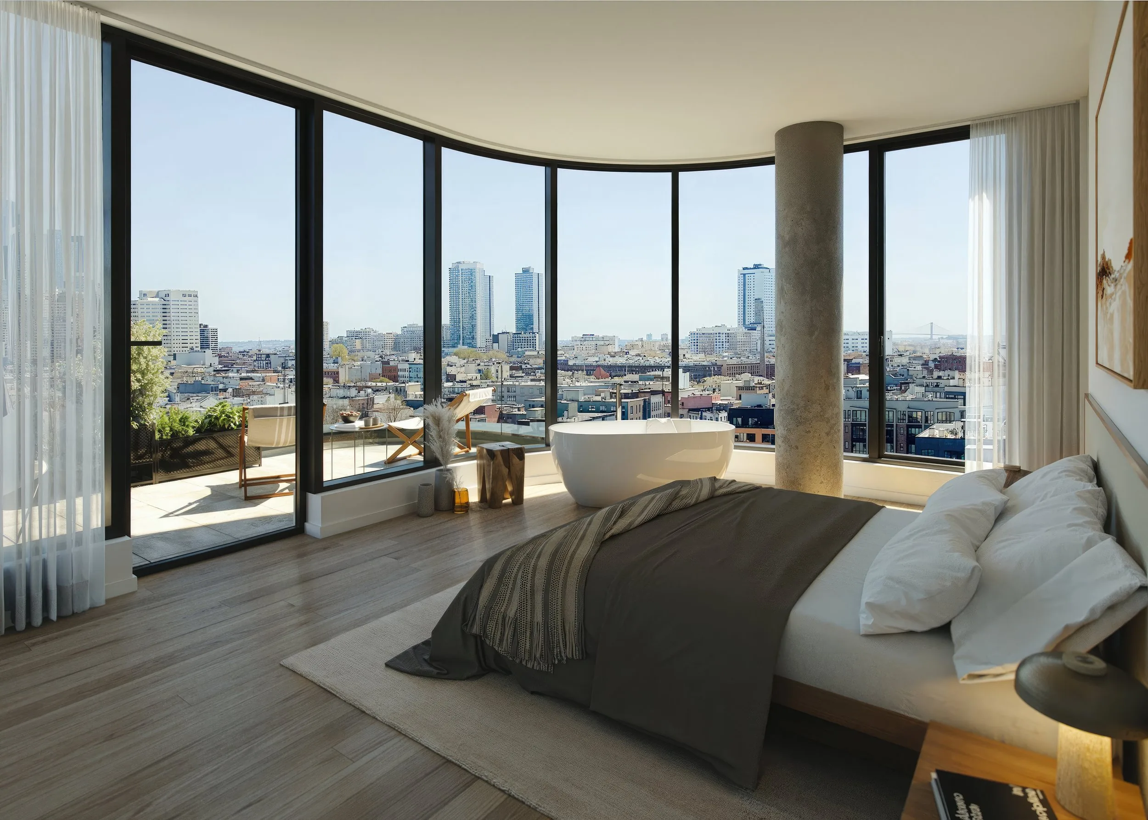
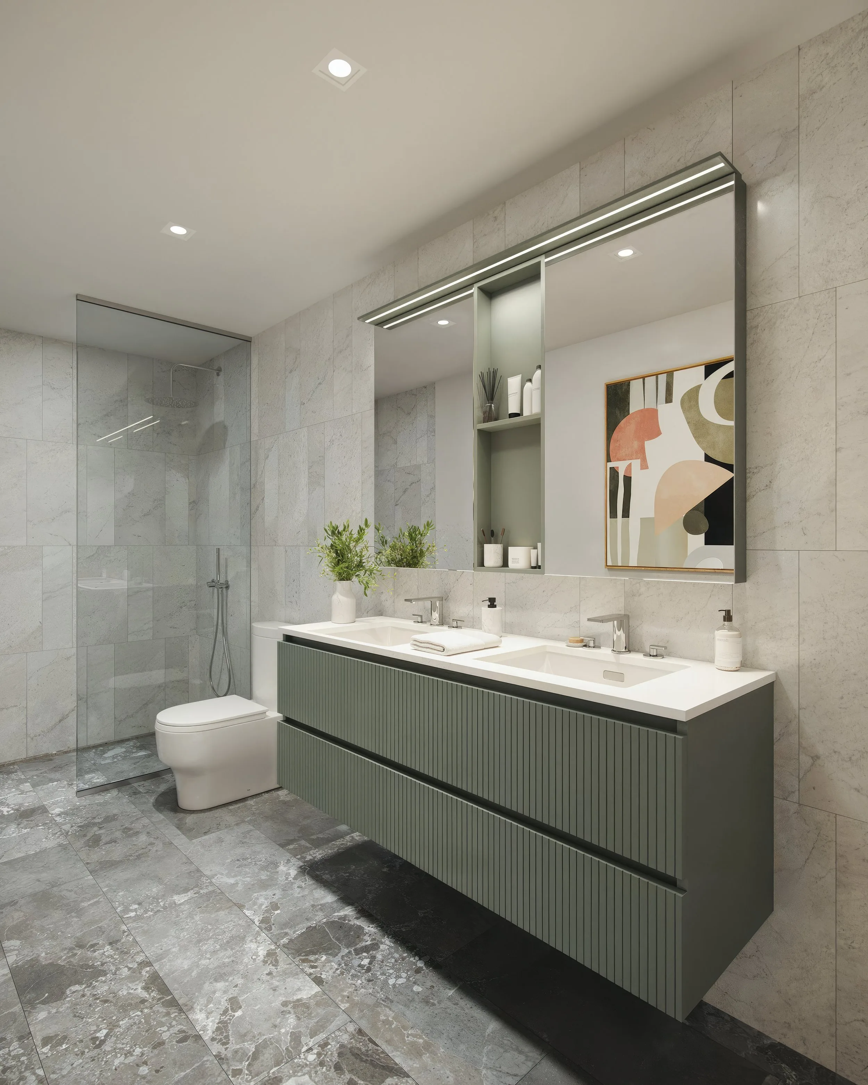
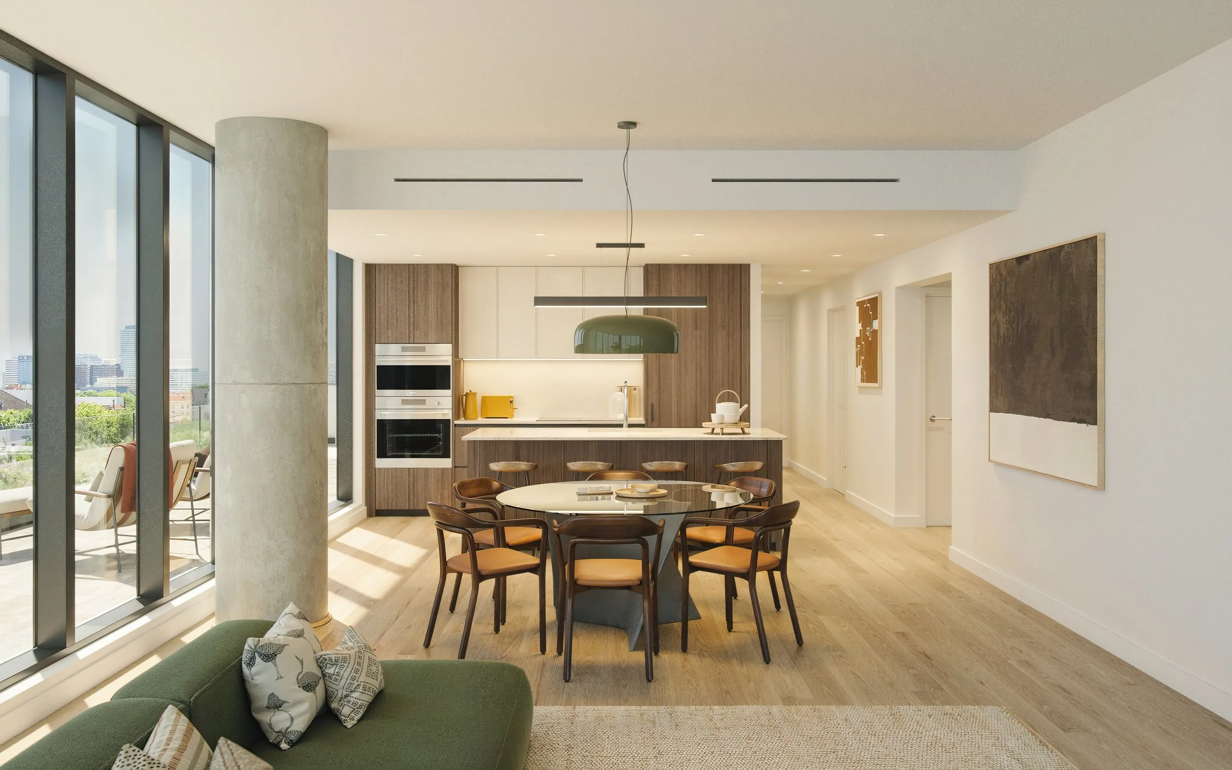
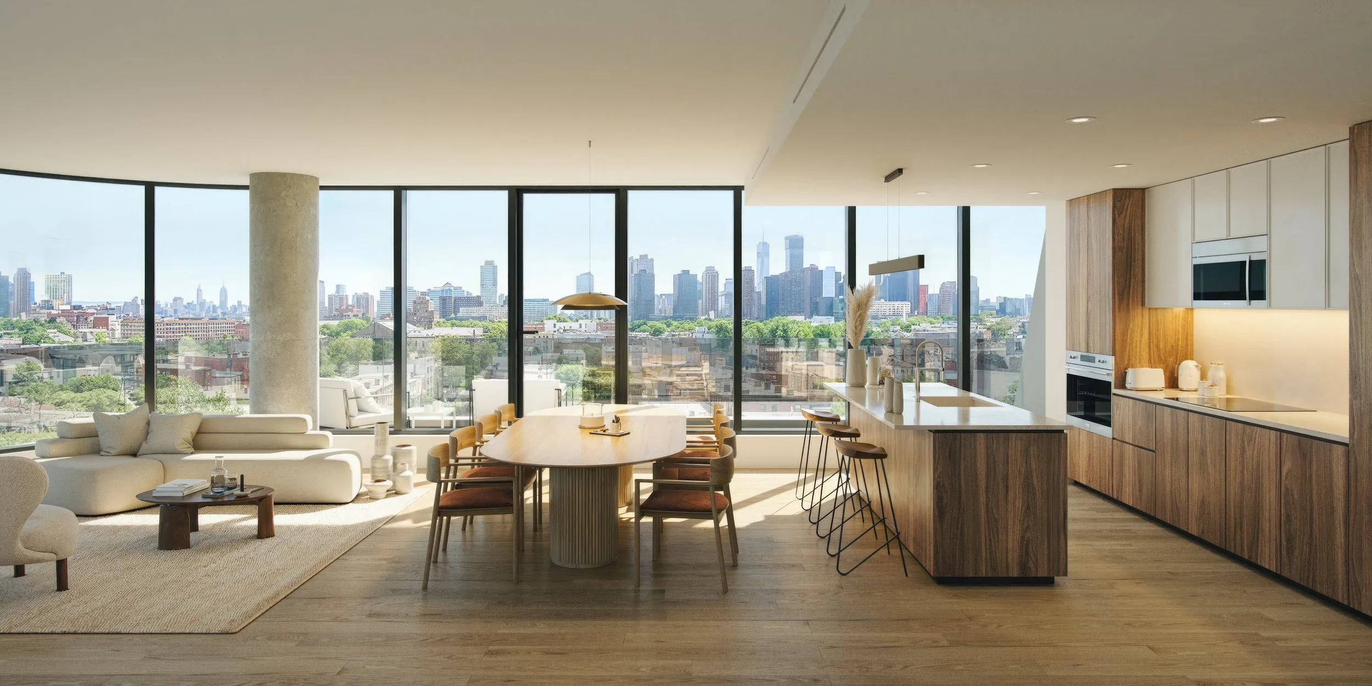
Every residence is drawn around light and restraint — wide-plank Garbelotto oak underfoot, floor-to-ceiling Schüco glazing, custom Meson's kitchens from Italy, and marble baths that hold the same calm from the smallest one-bedroom to the penthouse floor.
- Residences
- 75 residences
- Unit mix
- One bedroom · One bedroom + den · Two bedroom · Two bedroom + den · Three-bedroom penthouse
- Stories
- 8
- Parking
- 90-space automated on-site parking with attended valet
- Amenities
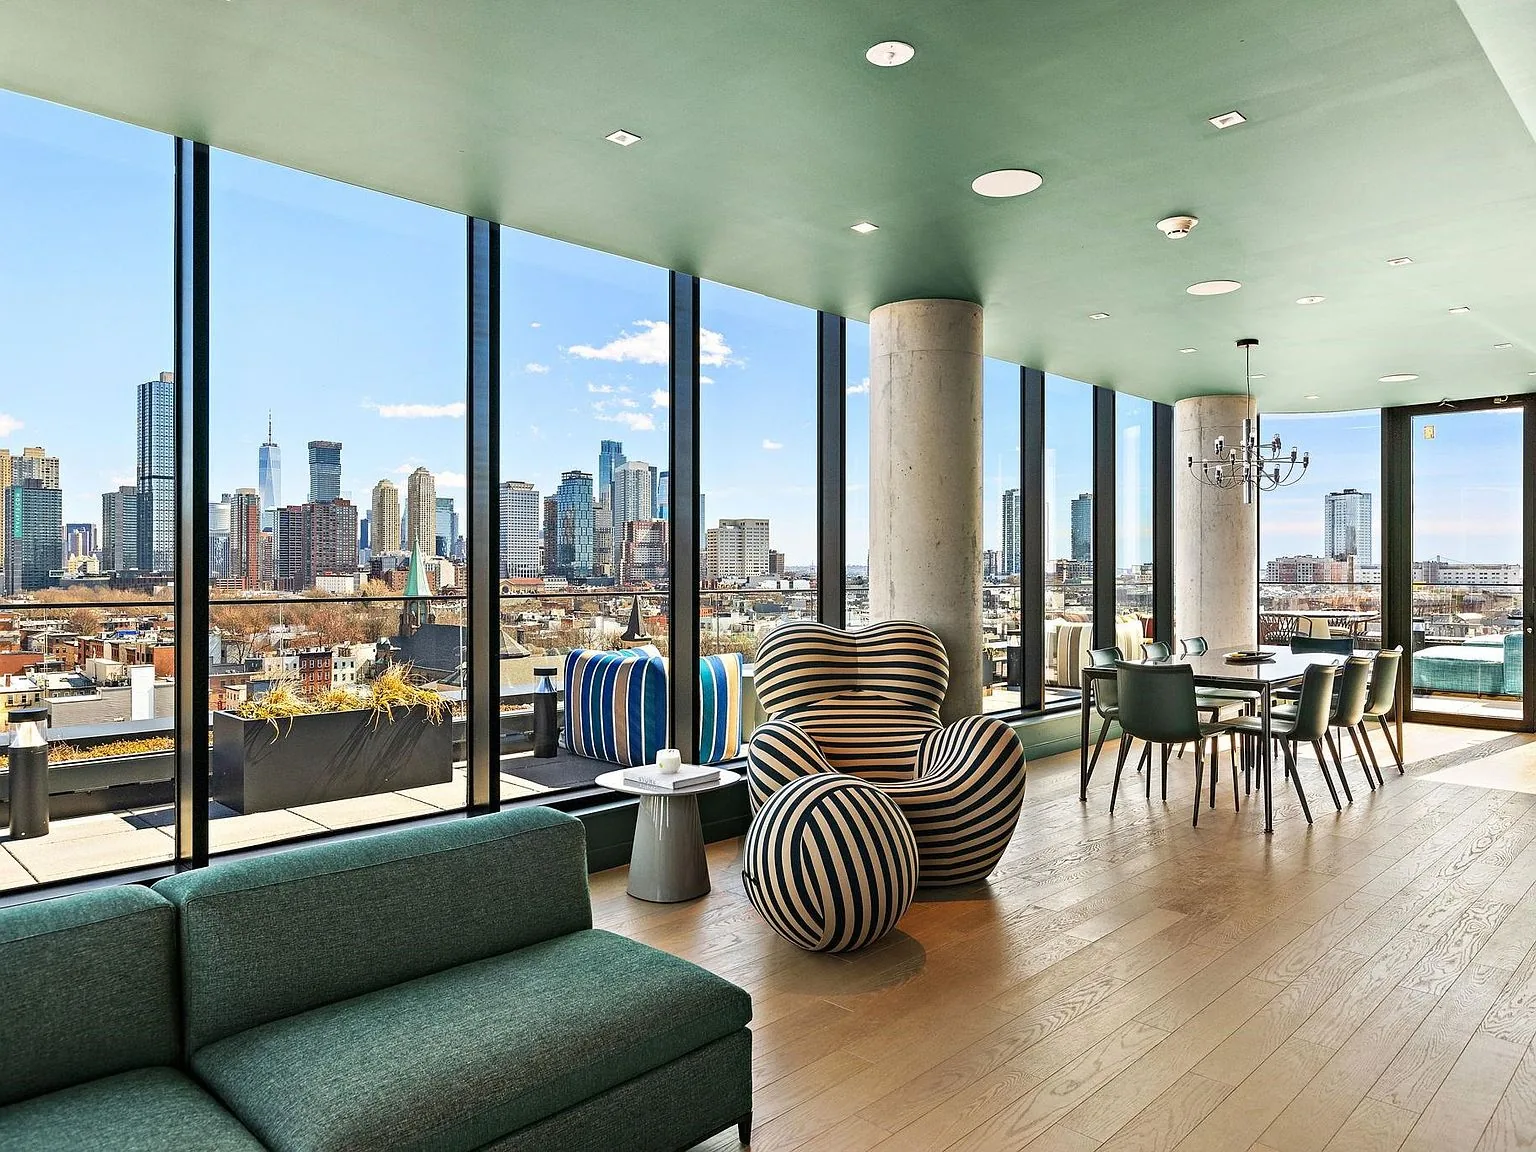
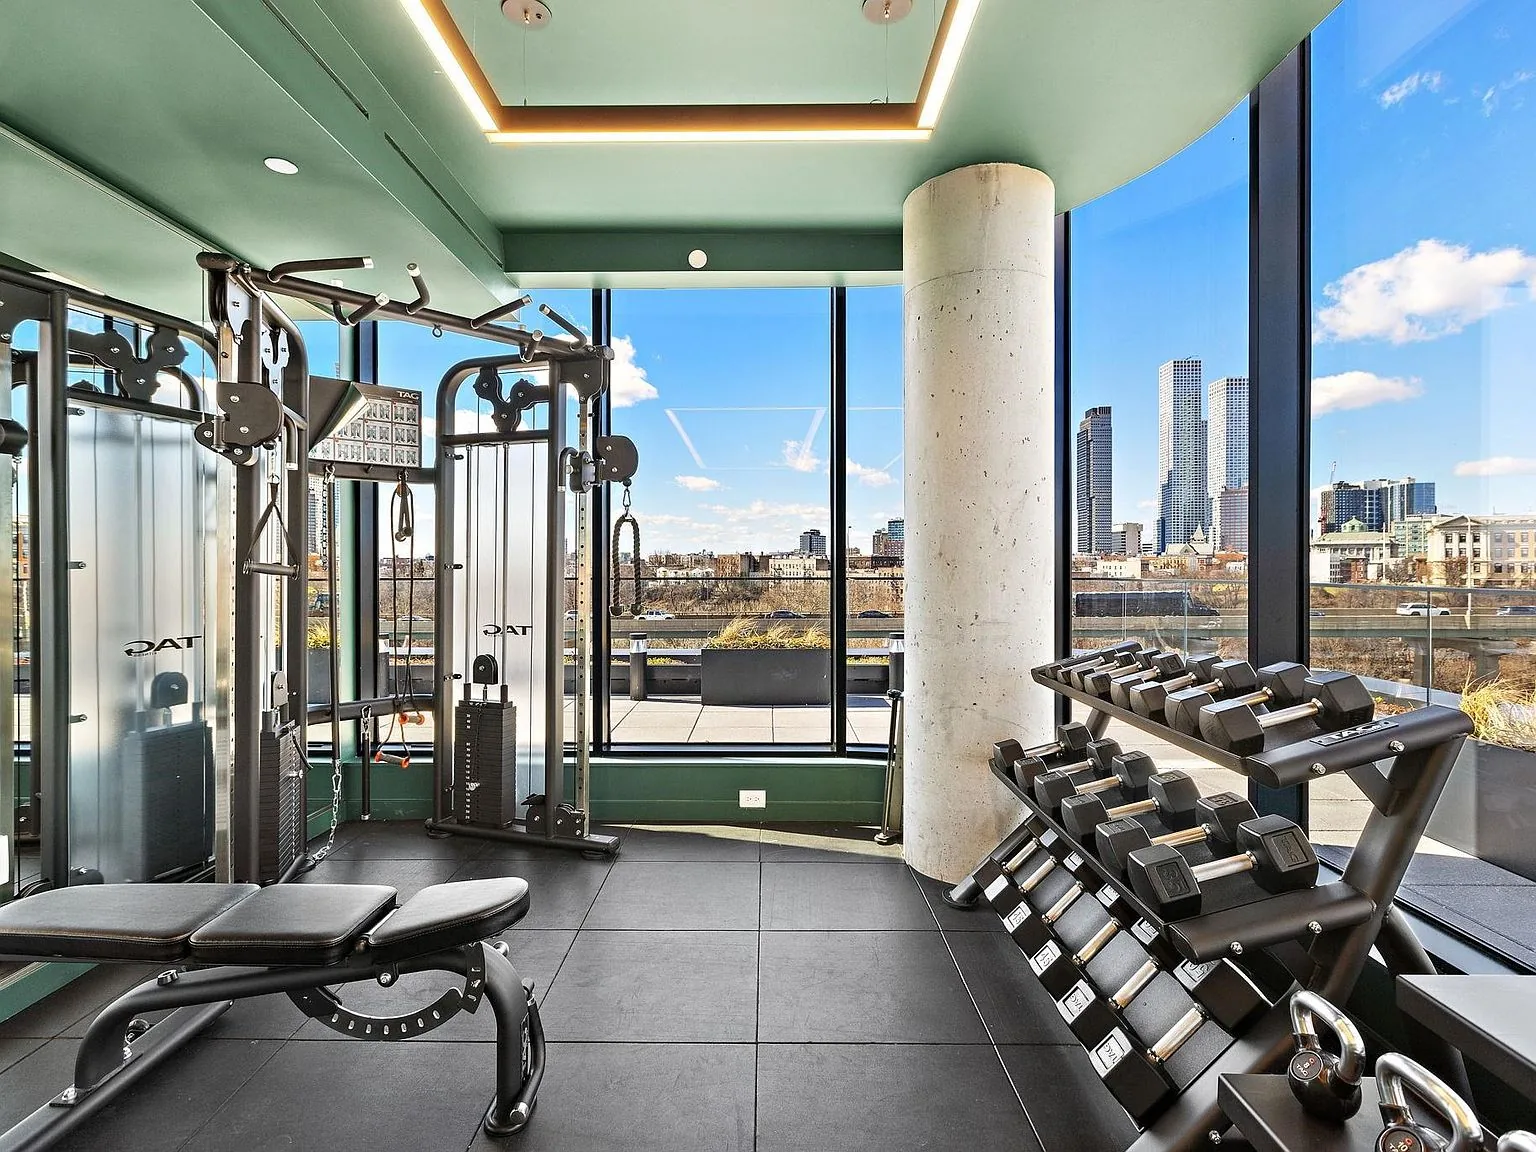
- 24-hour doorman · Rooftop residents' lounge with skyline views · Gym · Childcare center · Landscaped roof deck and outdoor recreation terrace · Package room · Ground-floor retail
- Anticipated occupancy
- Immediate — closings underway
Explore the full collection in the floor plans section; contact the sales team for current availability.
The walk-in
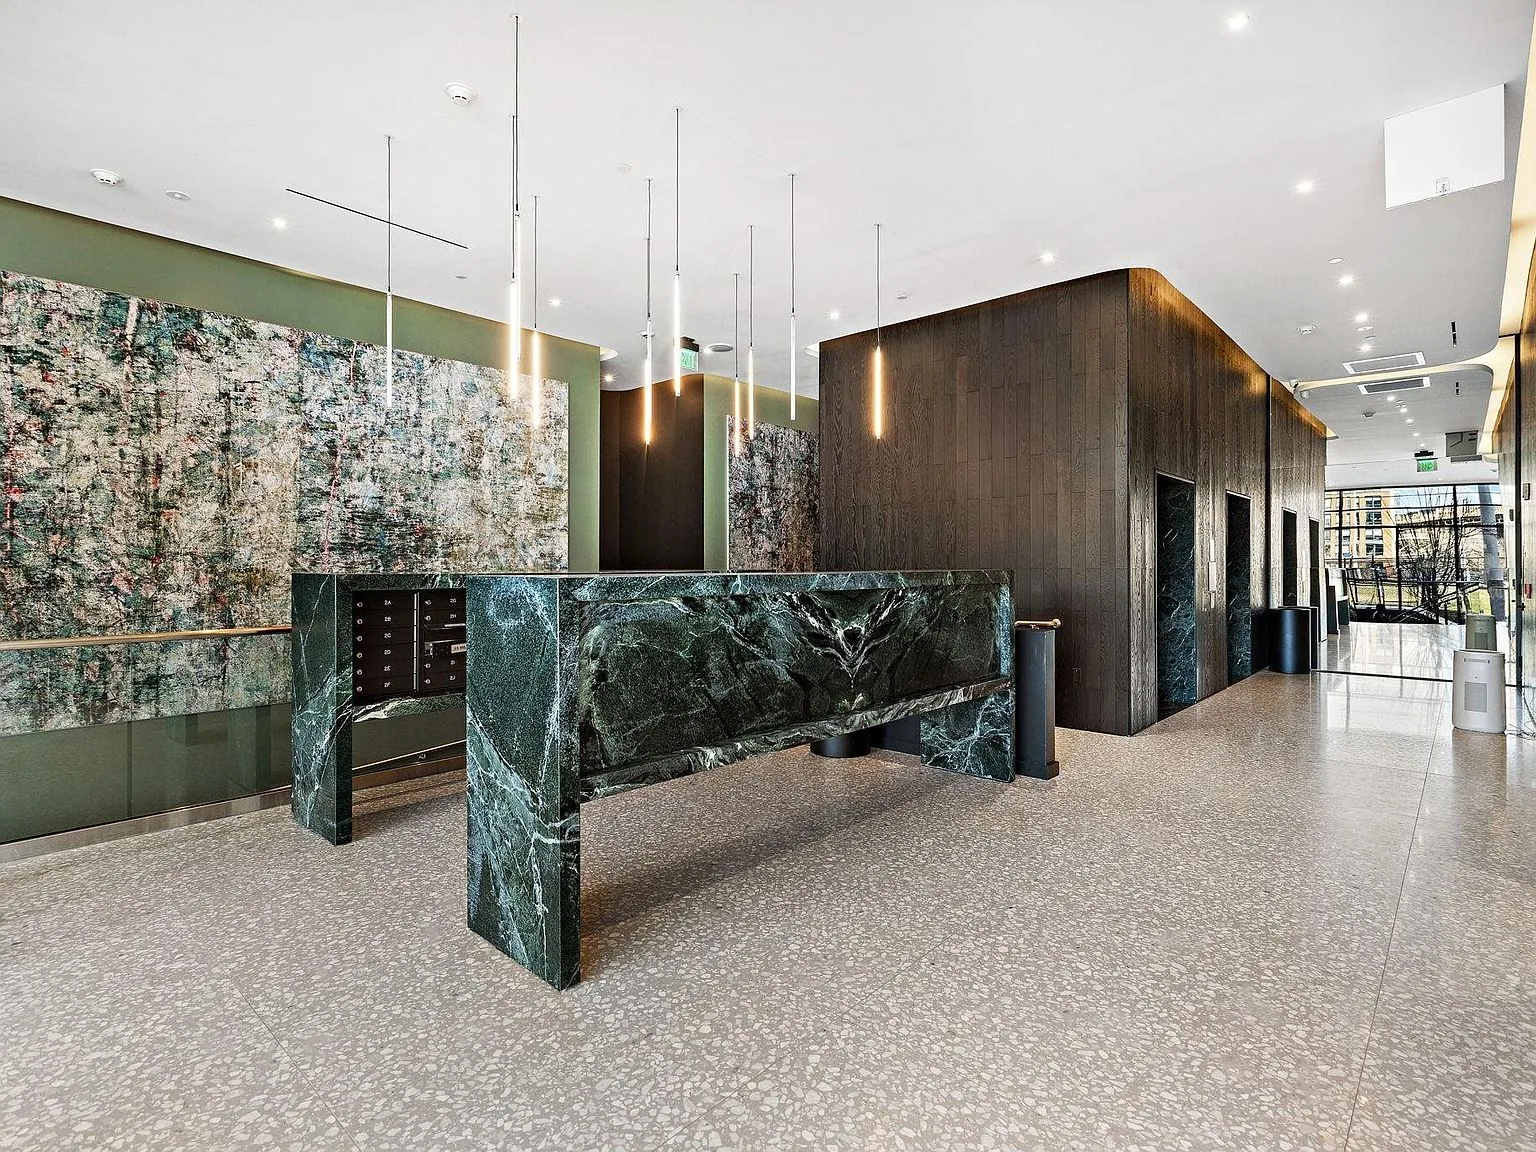
From arrival to your front door.
The walkthrough — arrival, lobby, Residence N and Residence H
Inside Residence N
- Two bedrooms plus den · 1,287 SF
- Entry hall past the Meson's kitchen
- Living and dining on the window wall, over Enos Jones Park
- Walk inside Residence N →
Inside Residence H
- One bedroom · 734 SF
- Entry hall past the walnut-and-white kitchen
- Living and dining on the window wall
- Walk inside Residence H →
The spaces
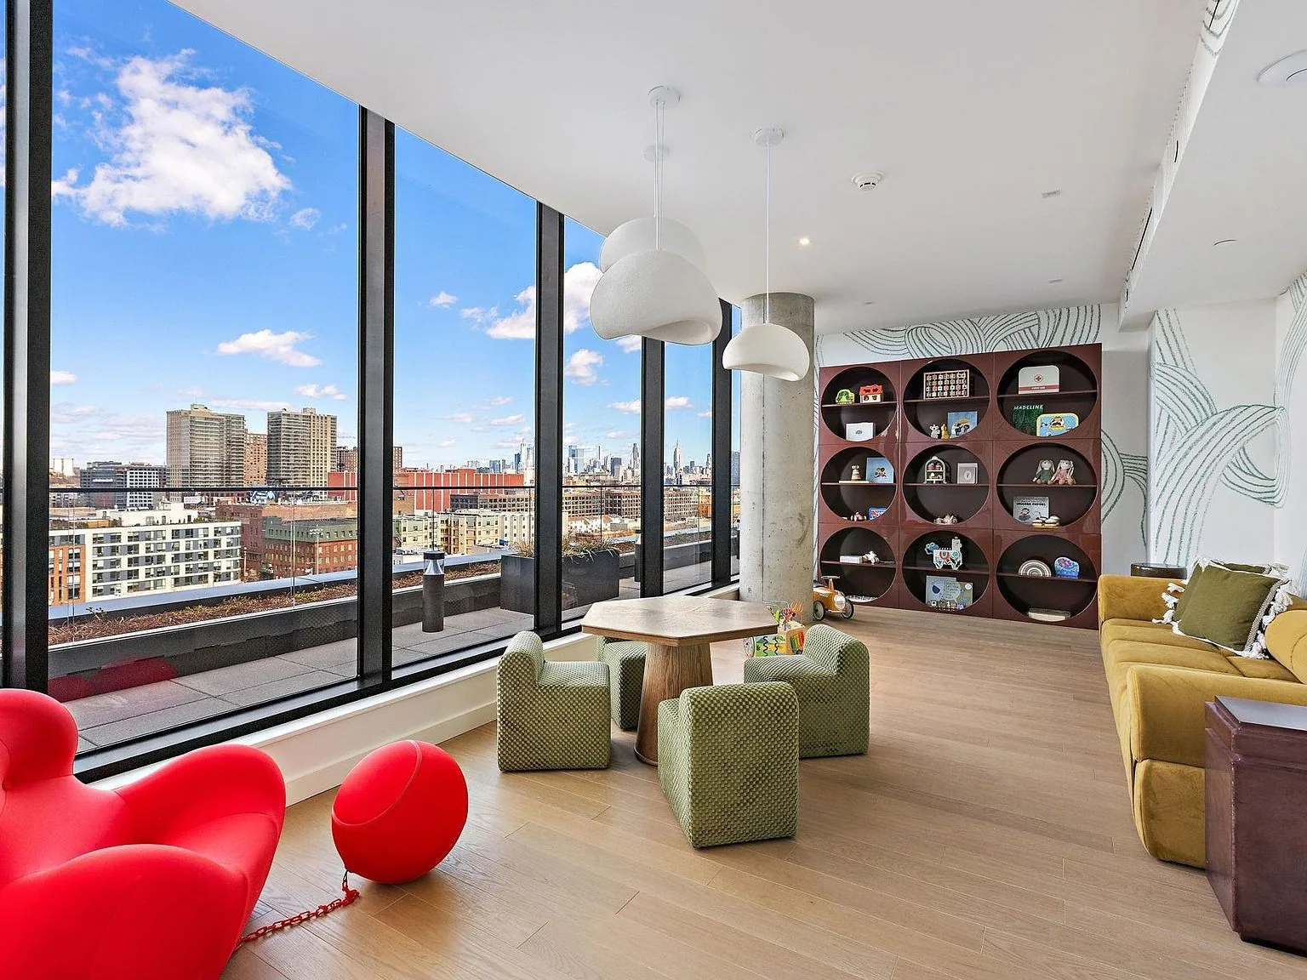
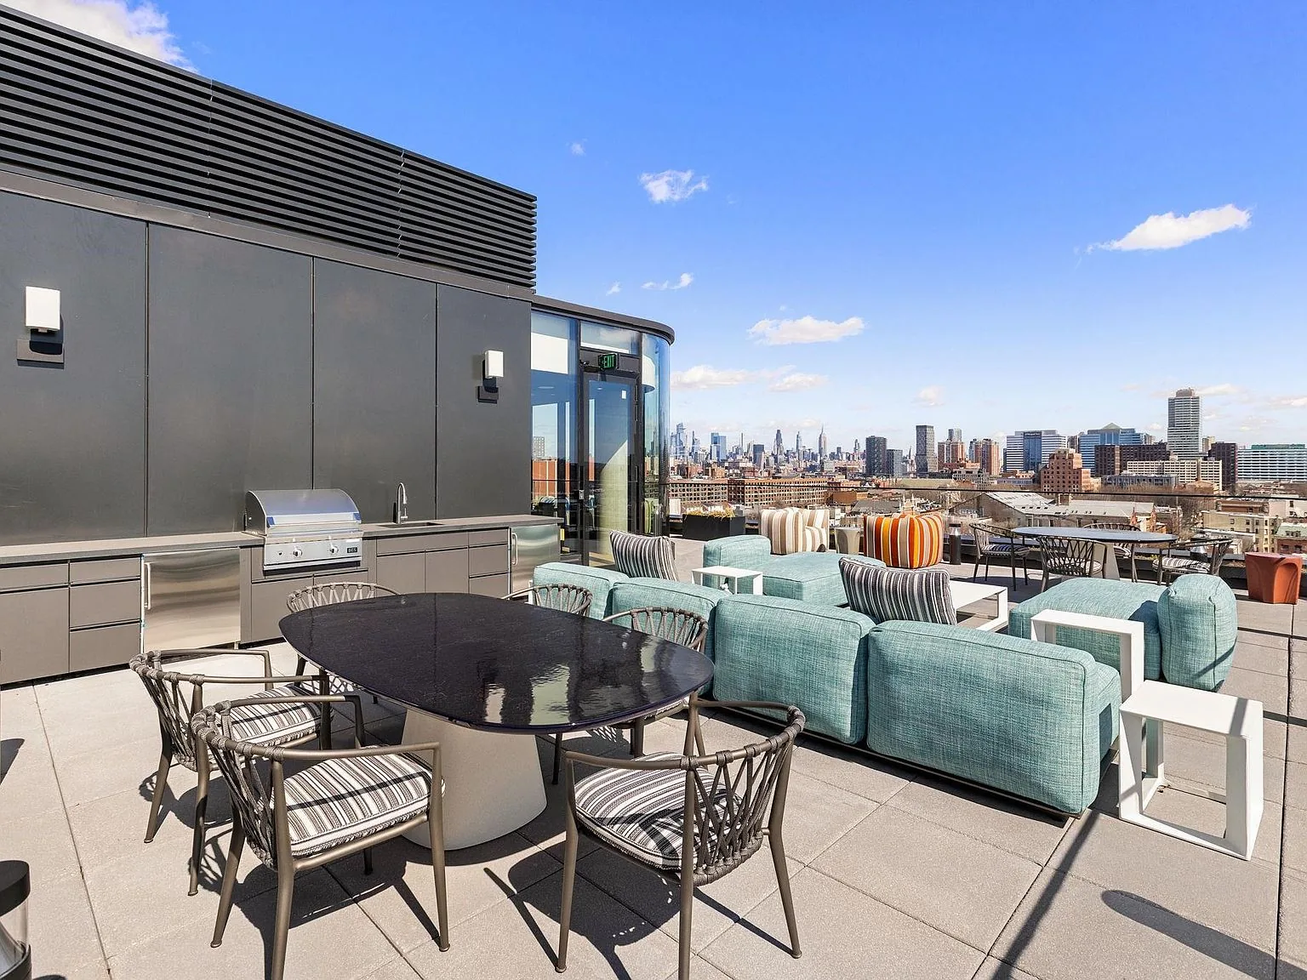
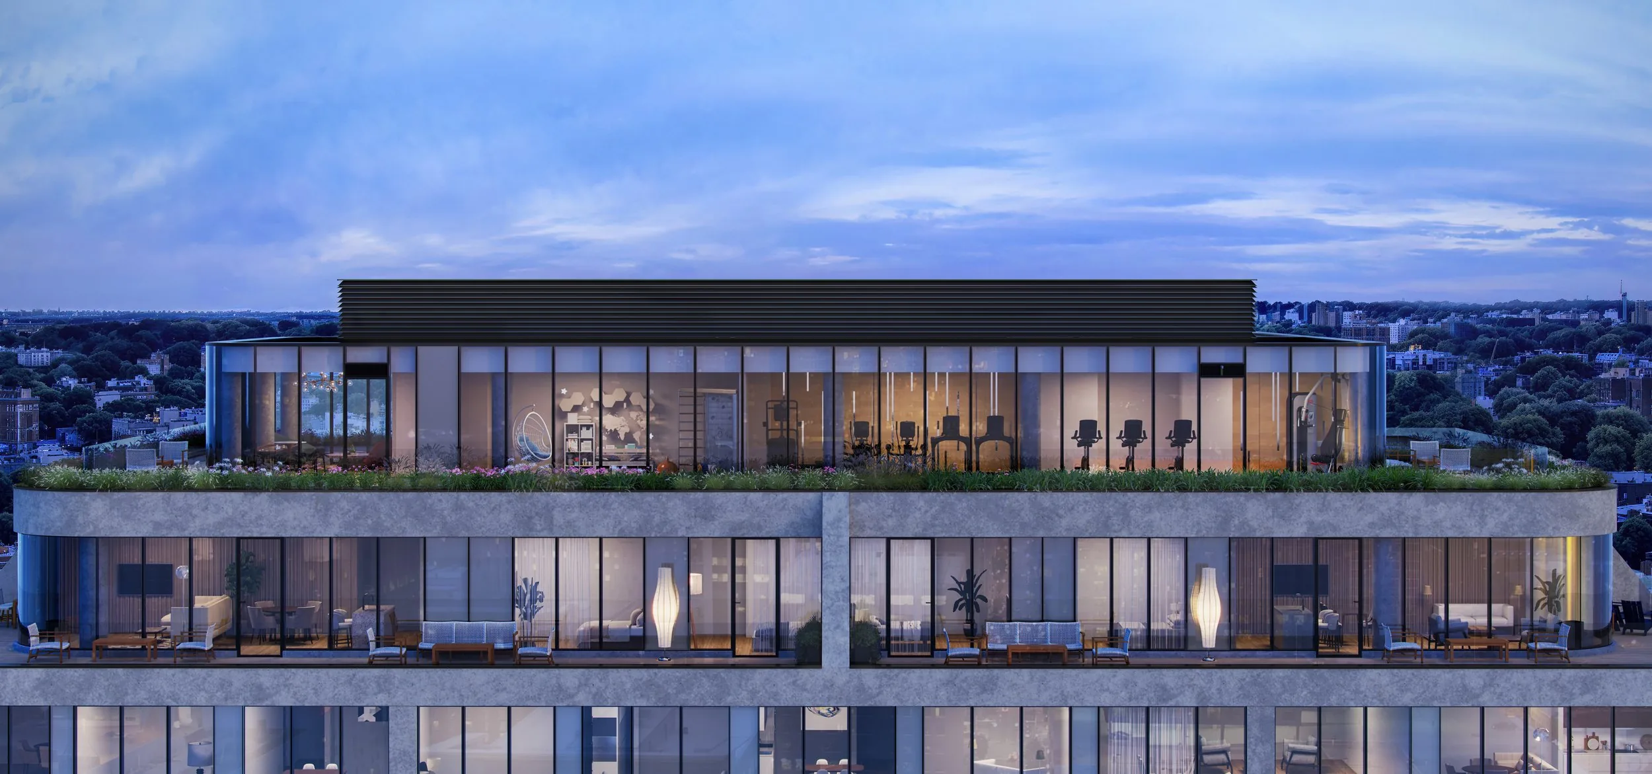
Design & finishes
Materials chosen once, chosen well.
- Architecture
- INOA Architecture
- Interiors
- Stefano Pasqualetti
- Exterior materials
- Cast-concrete structure with curved corner massing · Floor-to-ceiling Schüco window walls · Green-roof crown and landscaped setback terraces
- Interior finishes
- Garbelotto wide-plank engineered oak flooring · Custom Meson's kitchens crafted in Italy · Quartz countertops and backsplashes · Italian marble baths · Barausse and Viva architectural doors · B&B Italia-furnished common spaces
- Appliances
- Bosch and Miele appliance suite · In-residence washer and dryer
- Fixtures
- Kohler bath fittings · Video intercom entry
Floor plans
The residences, in detail.
Explore all 75 residences by plan letter. Open a letter to see its floors, layout variations, individual floor plans and, where available, a 3D virtual tour.
AFloors 2–52 beds · 2 baths · 1,146–1,184 SF4 homes
BFloors 2–52 beds · 2 baths · 1,134 SF4 homes
CFloors 2–51 bed + den · 1 bath · 850 SF4 homes
DFloors 2–51 bed · 1 bath · 849 SF4 homes
EFloors 2–51 bed · 1 bath · 756 SF4 homes
FFloors 2–82 beds · 2 baths · Den varies · 1,130–1,175 SF7 homes
Residence 7F
2 beds + den · 2 baths · 1,130 SF interior
Layout details for this residence should be confirmed with the sales team.
GFloors 2–72 beds · 2 baths · 1,111 SF6 homes
HFloors 2–71 bed · 1 bath · 734 SF6 homes
IFloors 2–72 beds · 2 baths · 1,351 SF6 homes
JFloor 21 bed + den · 1 bath · 845 SF1 home
KFloor 21 bed + den · 1 bath · 852 SF1 home
LFloor 21 bed + den · 1 bath · 848 SF1 home
MFloor 21 bed + den · 1 bath · 841 SF1 home
NFloors 3–72 beds + den · 2 baths · 1,287 SF5 homes
OFloors 3–51 bed + den · 1 bath · 855 SF3 homes
PFloors 3–52 beds + den · 2 baths · 1,249 SF3 homes
RFloors 6–72 beds · 2.5 baths · 1,424–1,425 SF2 homes
SFloors 6–72 beds · 2 baths · 1,177 SF2 homes
TFloors 6–72 beds · 2 baths · 1,193 SF2 homes
UFloors 6–82 beds + den · 2 baths · 1,218 SF3 homes
VFloors 6–72 beds + den · 2 baths · 1,261 SF2 homes
WFloor 83 beds · 3 baths · 1,660 SF1 home
XFloor 83 beds · 3.5 baths · 1,847 SF1 home
YFloor 82 beds + den · 3 baths · 1,444 SF1 home
Plans are based on architectural drawings. Final layouts and dimensions are subject to confirmation by the sales team.
The neighborhood
Two parks, one address.
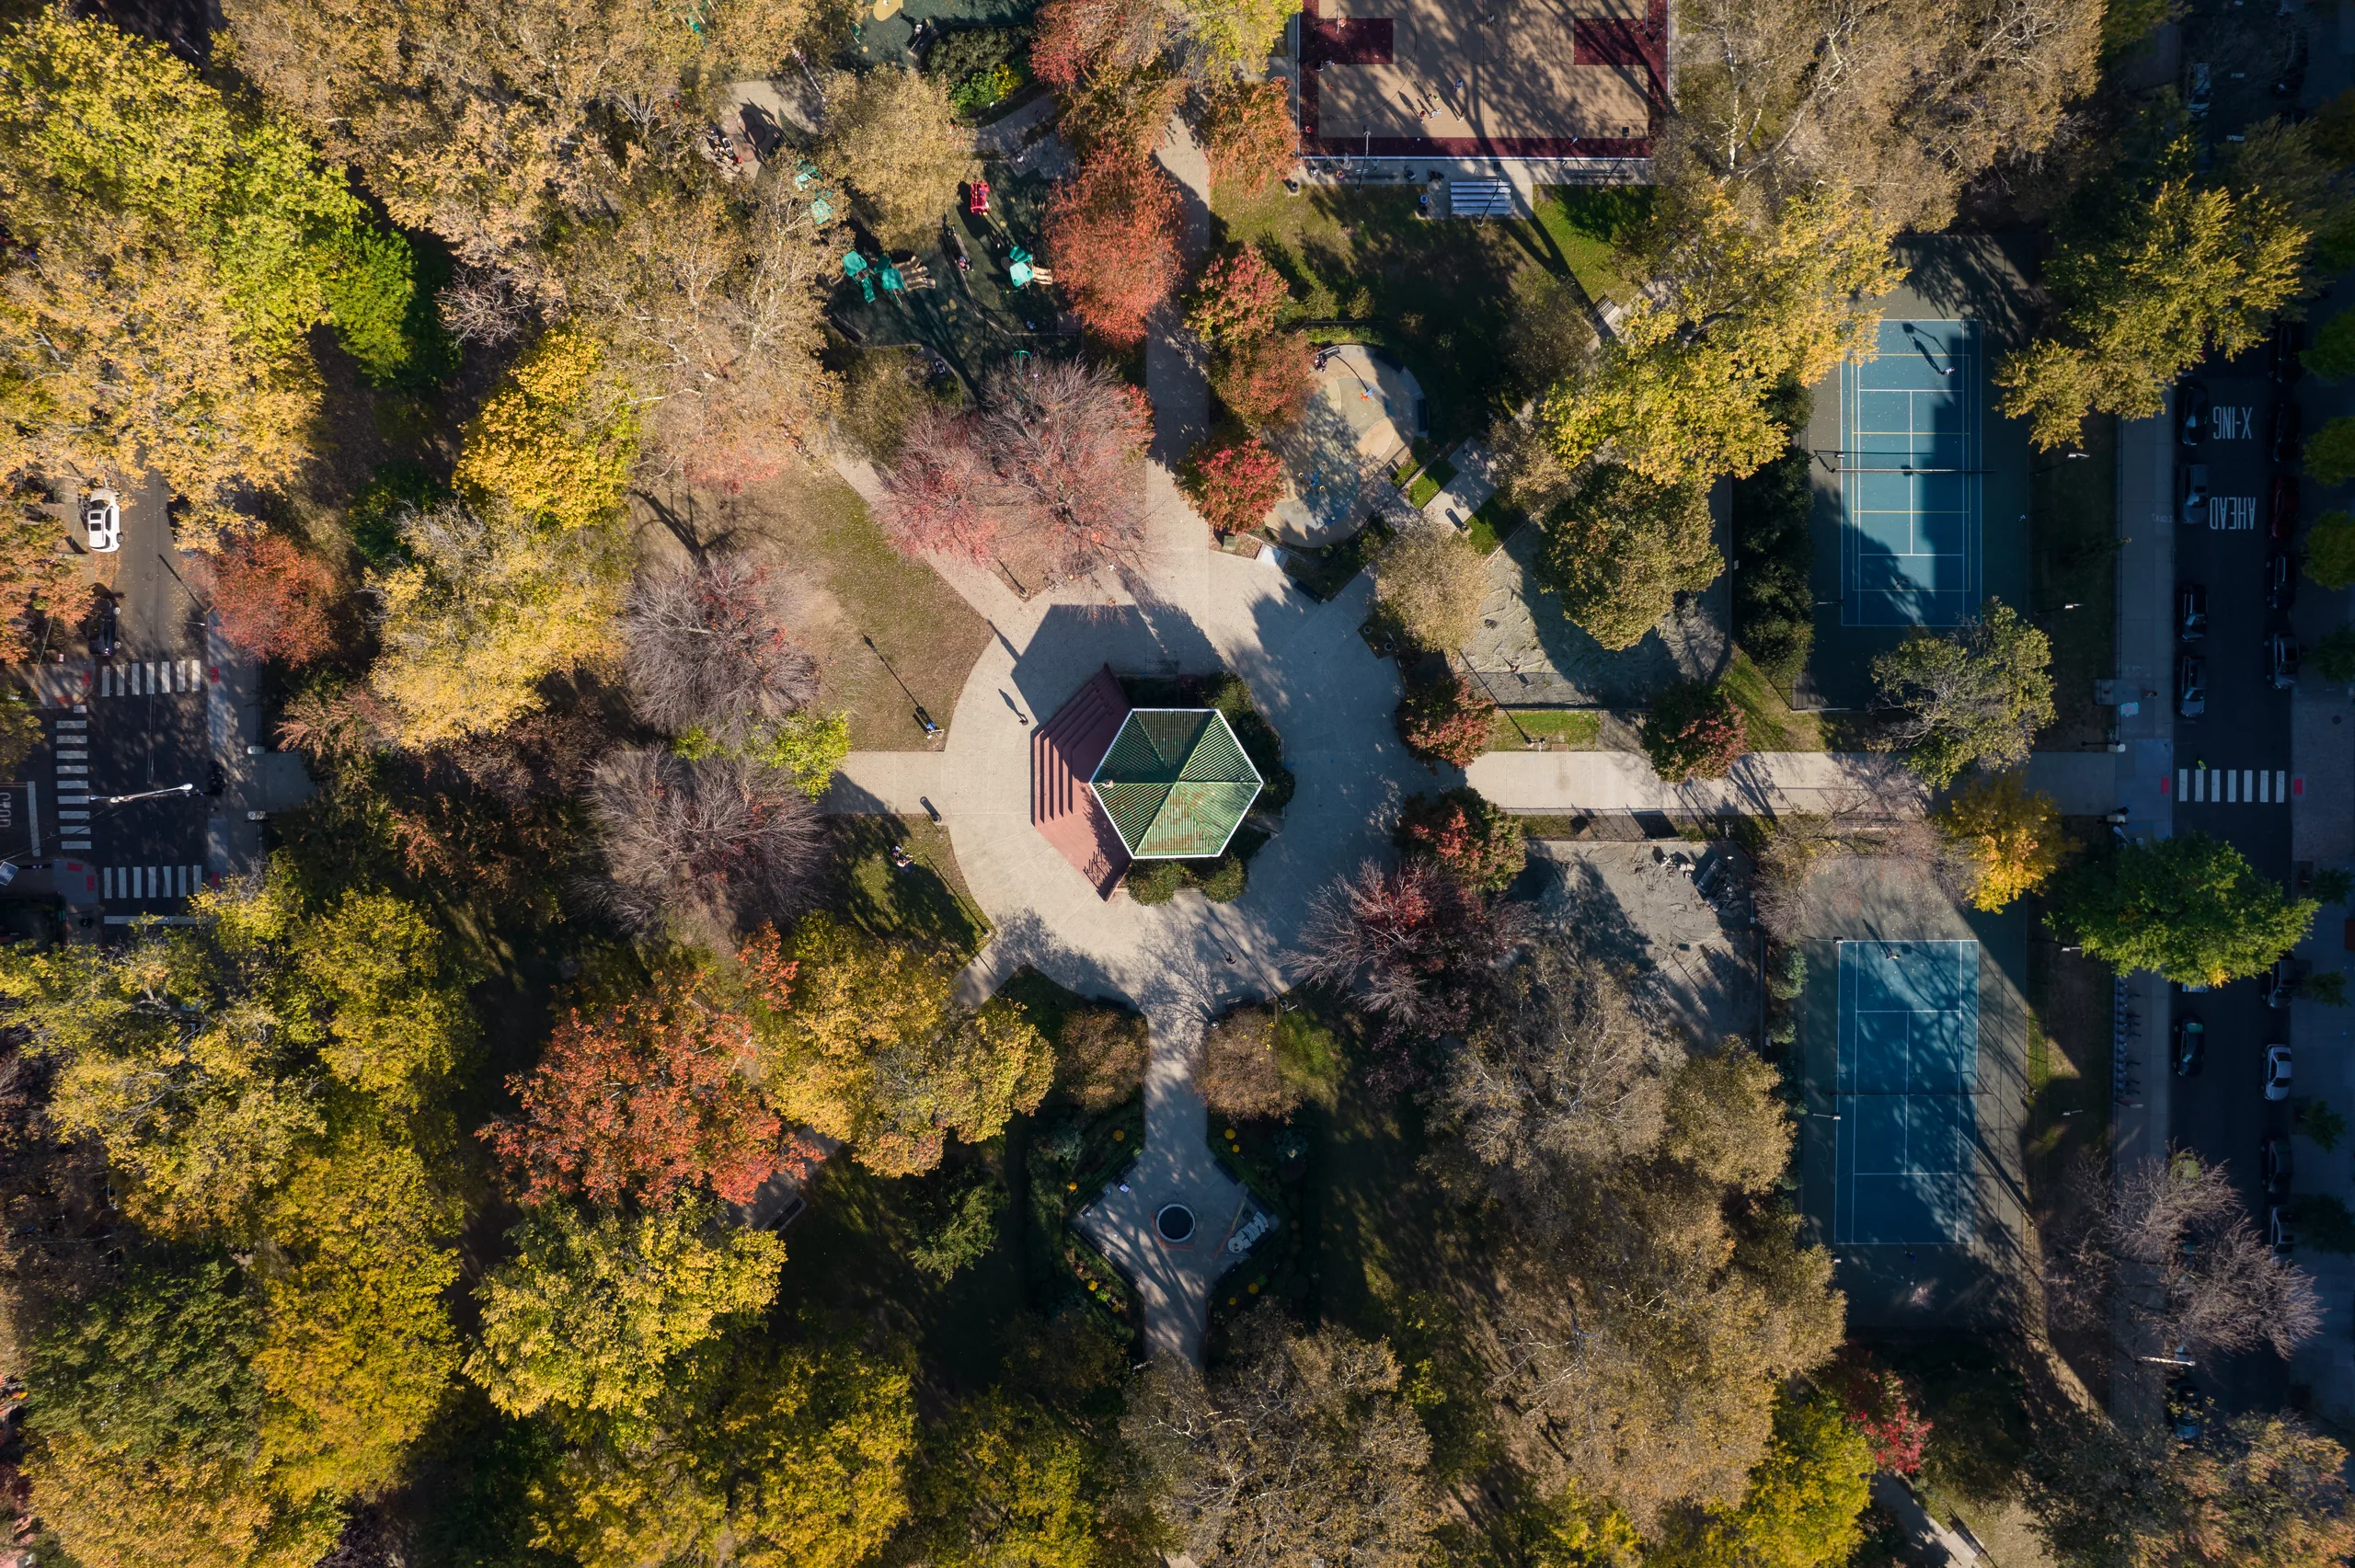


Neighborhood photography: King of Hearts, CC BY-SA 4.0, via Wikimedia Commons.
Enos Jones Park
directly across the street
Hamilton Park
the brownstone square, four blocks east
Grove Street PATH
Downtown's direct line to Manhattan
Newark Avenue Pedestrian Plaza
restaurant row
Newport PATH & Newport Centre
waterfront shopping
Hoboken Terminal
NJ Transit, ferry, and PATH connections
387 8th Street, Jersey City, NJ 07302 — at the corner of 8th Street and Division Street, facing Enos Jones Park. Pin locations are approximate.
Team
Credibility, on the record.
Brokerage
Patrick Southern
Professional New Jersey Realtor Associate, Patrick Southern, is a seasoned, results driven and client oriented agent, boasting nearly 20 years of experience in the field, and over 3000+ transactions. As a lifelong New Jersey resident, property owner and investor himself, Patrick has a deep rooted understanding of the surrounding market and financial aspects of the industry. From ground up construction to retro fitting existing structures, his expertise across a diverse range of property types is infinite. Patrick's knowledge of the real estate market and undivided loyalty to his clients helps reduce the pressure and anxiety of top dollar transactions and his negotiation skills allow him to net maximum profits for his clients.
- Phone
- 201-232-3381

- Developer
- EPIRE
- Architect
- INOA Architecture
- Interior design
- Stefano Pasqualetti
- Engineering
- Christie Engineering (structural) · Khachaturian Engineering Associates (MEP) · AWZ Engineering (civil) · Wilco Construction (general contractor)
- Sales & marketing
- Properties by Southern at SERHANT
Register interest
The best residences
go quietly.
Register and the sales team will be in touch with pricing, availability, and private tour times.